Check the source information
We review drawing scale, key dimensions and any gaps that need to be resolved before modelling begins.
 All services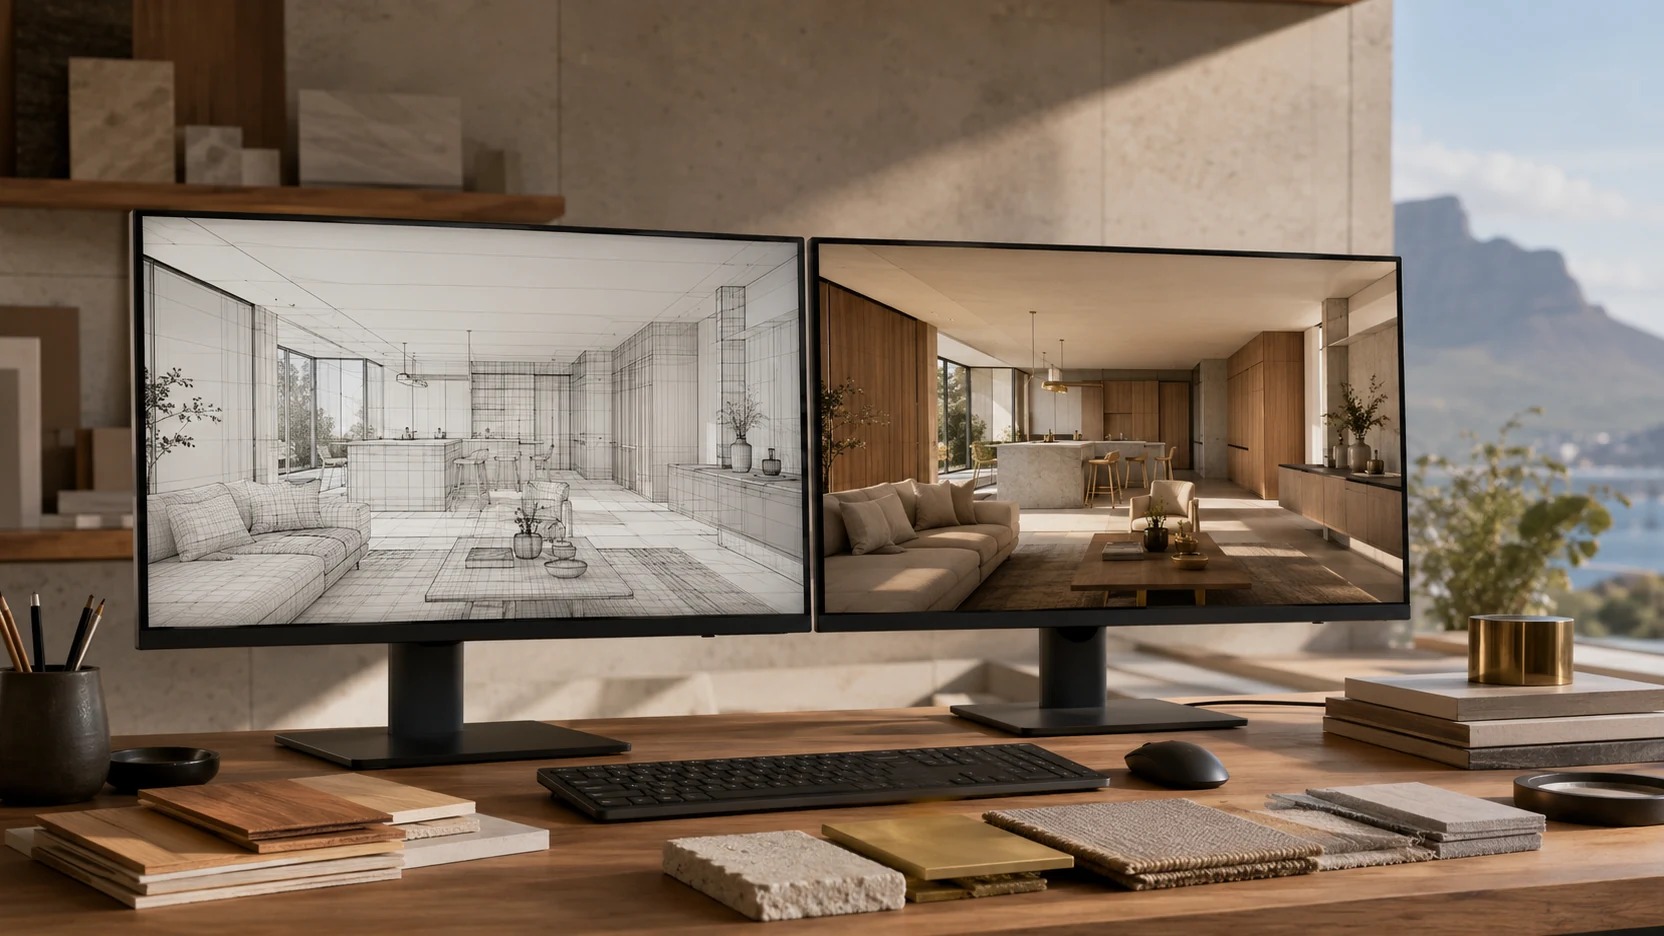
Plans · Geometry · Visual foundation
Clean, coordinated architectural models created from drawings, sketches or existing design files for rendering, presentations and visual development.
Service overview



A reliable visual starts with reliable geometry. CT3DR creates architectural 3D models from plans, elevations, sections, sketches and reference material, then develops the level of detail required for the intended final images.
The model is built as a visual production asset, with attention to the proportions and junctions that will be visible from the agreed cameras. Existing SketchUp or Revit information can also be reviewed and developed when it provides a useful starting point.
We review drawing scale, key dimensions and any gaps that need to be resolved before modelling begins.
The model is developed around the approved scope and camera needs, from primary form to relevant architectural detail.
Geometry is checked for the rendering workflow before materials, lighting and final image production continue.
Selected work
Practical questions
Dimensioned plans and elevations are the strongest base. Sections, door and window schedules, ceiling plans, joinery drawings and site information improve accuracy where those details will be visible.
Yes. We can assess an existing model and develop it for visualisation. The amount of clean-up or rebuilding depends on its geometry, organisation and the detail required in the final views.
The quote identifies the modelling required. A project supplied with a clean, suitable model has a different scope from one that must be built completely from drawings.