

Architectural foundation
Spatial planning, draughting and technical detailing developed from the start.
 Start a project
Photorealistic 3D rendering services in Cape Town and across South Africa for architects, designers and property teams.
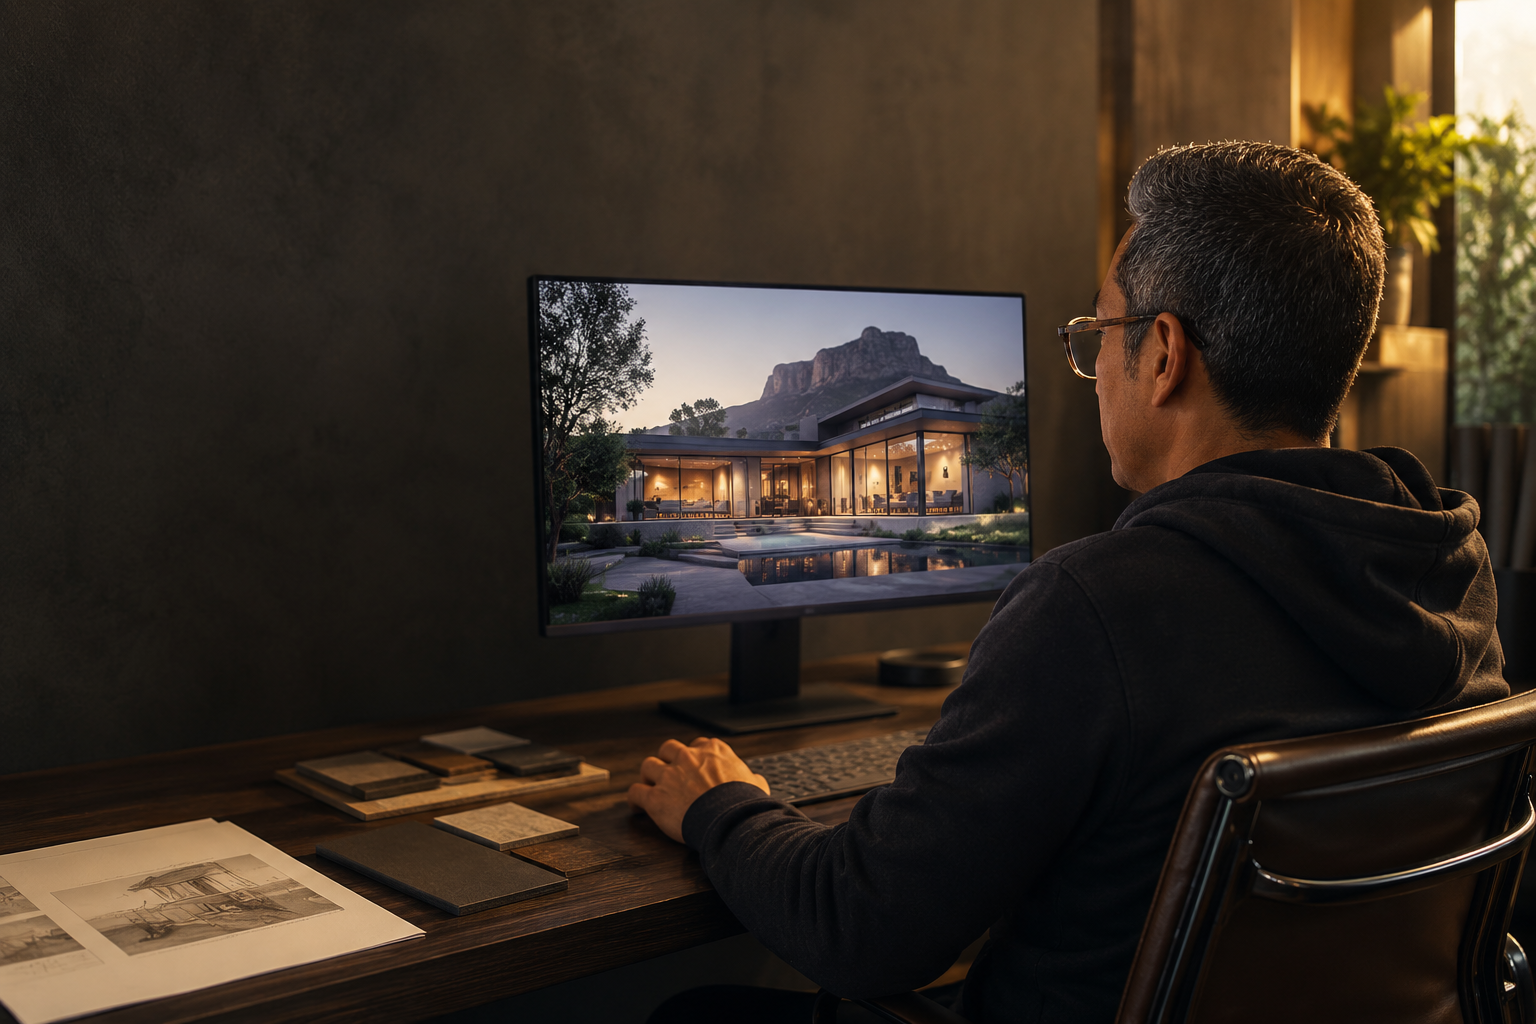
About CT3DR
Architectural visualisation shaped by an understanding of design, materials, manufacturing and how spaces are actually built.
Shafiek Walker
Shafiek began his career in architecture as a junior draughtsman, building a strong foundation in spatial planning, technical drawing and architectural detailing.
His career expanded into the manufacturing sector, where he worked in bespoke furniture as a technical designer. He has collaborated with interior designers to turn creative concepts into accurate, compelling and buildable visual solutions.
Coming from a family rooted in interior joinery, Shafiek understands how materials behave, how components are manufactured and assembled, and what clear technical execution requires.
“I don’t only visualise how a space should look—I understand how it can be made.”
Spatial planning, draughting and technical detailing developed from the start.
Understanding of bespoke furniture, materials, joinery and production requirements.
Photorealistic imagery that communicates design intent clearly.












A selection of residential architecture, interiors and environments shaped through light, material and composition.
From first idea to final image

Atmospheric architectural images that communicate form, material, landscape and place.
Light-filled, tactile interiors shaped around the way a space should feel.
Accurate architectural models developed from plans, sketches and design references.
Cinematic movement that turns a still proposal into an immersive spatial story.

Photoreal product imagery, material studies and presentation-ready technical catalogue layouts.
Fabrication-focused elevations, sections, dimensions, fixing details and coordinated joinery documentation.
Render · Detail · Catalogue
Photoreal furniture imagery paired with material studies, precise dimensions and hidden-line technical views—created for designers, manufacturers and product catalogues.
Visualise your product 01 · Product render
 02 · Catalogue detail
Fabrication · Joinery · Documentation
Coordinated technical packages that translate a visual concept into clear, buildable information for interior contractors, joiners and manufacturers.
Develop your drawing package 01 · Design intent
 02 · Technical package
Local insight · Global standard
A collaborative, uncomplicated process with defined stages and thoughtful feedback.
We align on your architecture, audience, references and the feeling each visual needs to create.
The scene is built with careful attention to proportion, finishes, landscape, light and camera.
Drafts are reviewed together before the final high-resolution images or animation are delivered.
Plans, elevations or a SketchUp model are ideal. Material references, mood images and a clear list of required views help us define the direction quickly.
Timing depends on complexity and the number of views. A focused residential set commonly moves from brief to final delivery in one to two weeks.
Yes. We can develop an existing SketchUp or Revit model, or create the complete model from architectural drawings.
Absolutely. The workflow is fully digital, making it easy to collaborate with architects and designers anywhere.
Ideas · Technology · Business
Practical thinking on visualisation, technology and the business of making unbuilt ideas feel real.
View all insights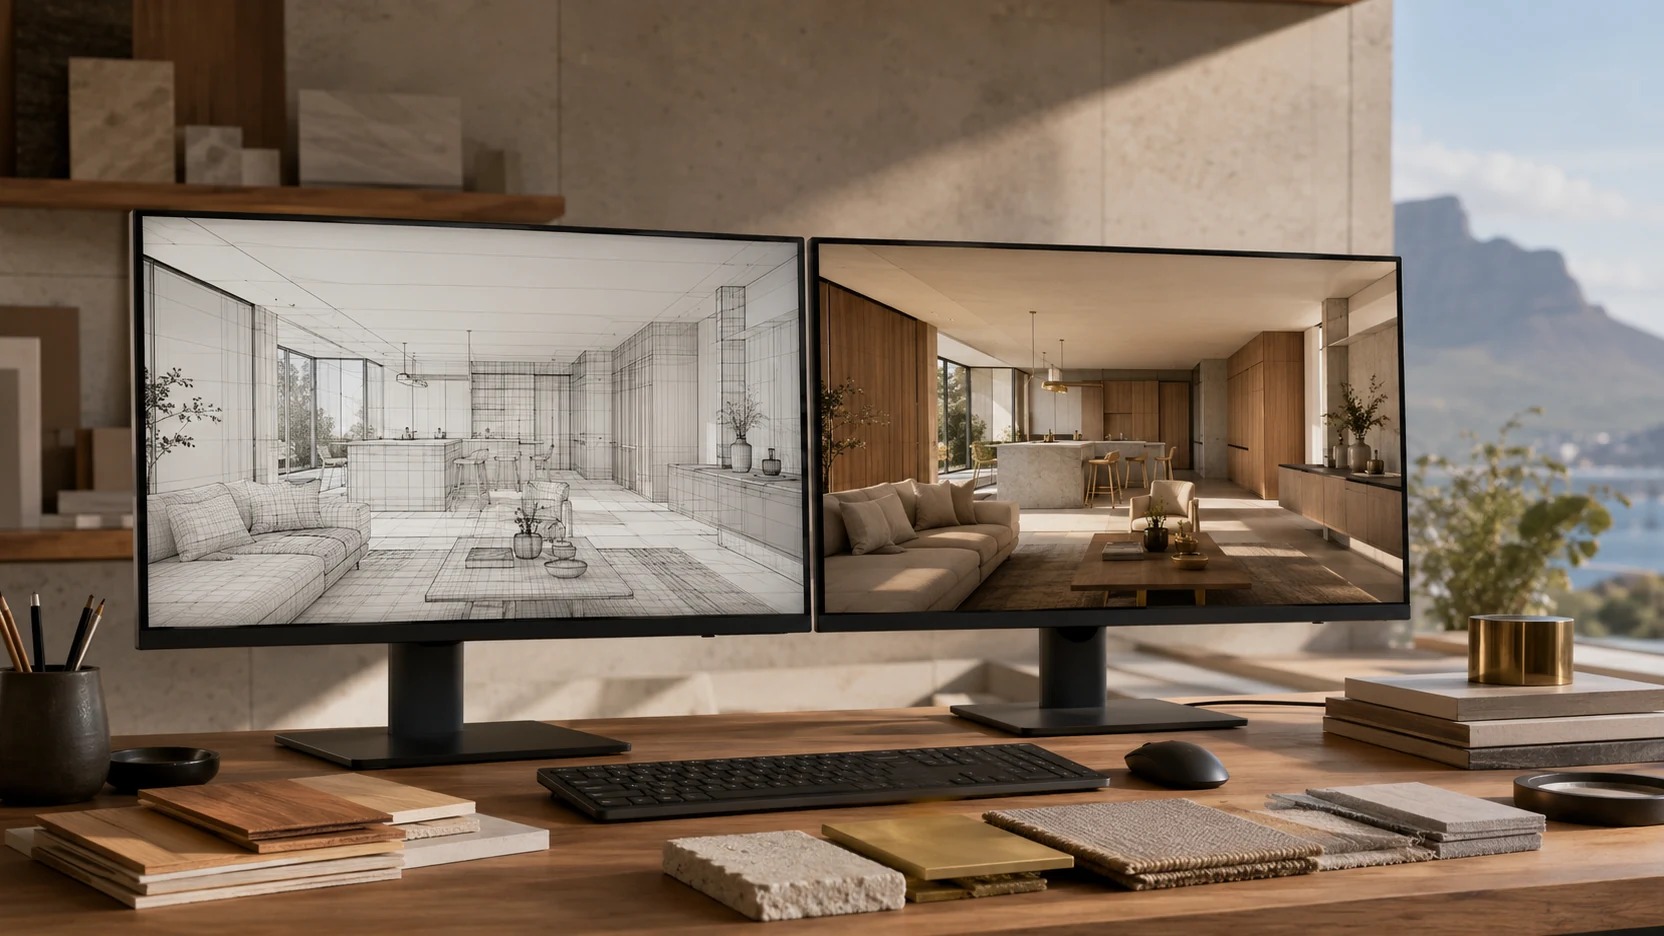 01
01AI is changing how visual ideas are explored, but dependable architectural imagery still needs design intent, accurate geometry and an experienced eye.
Read article ↗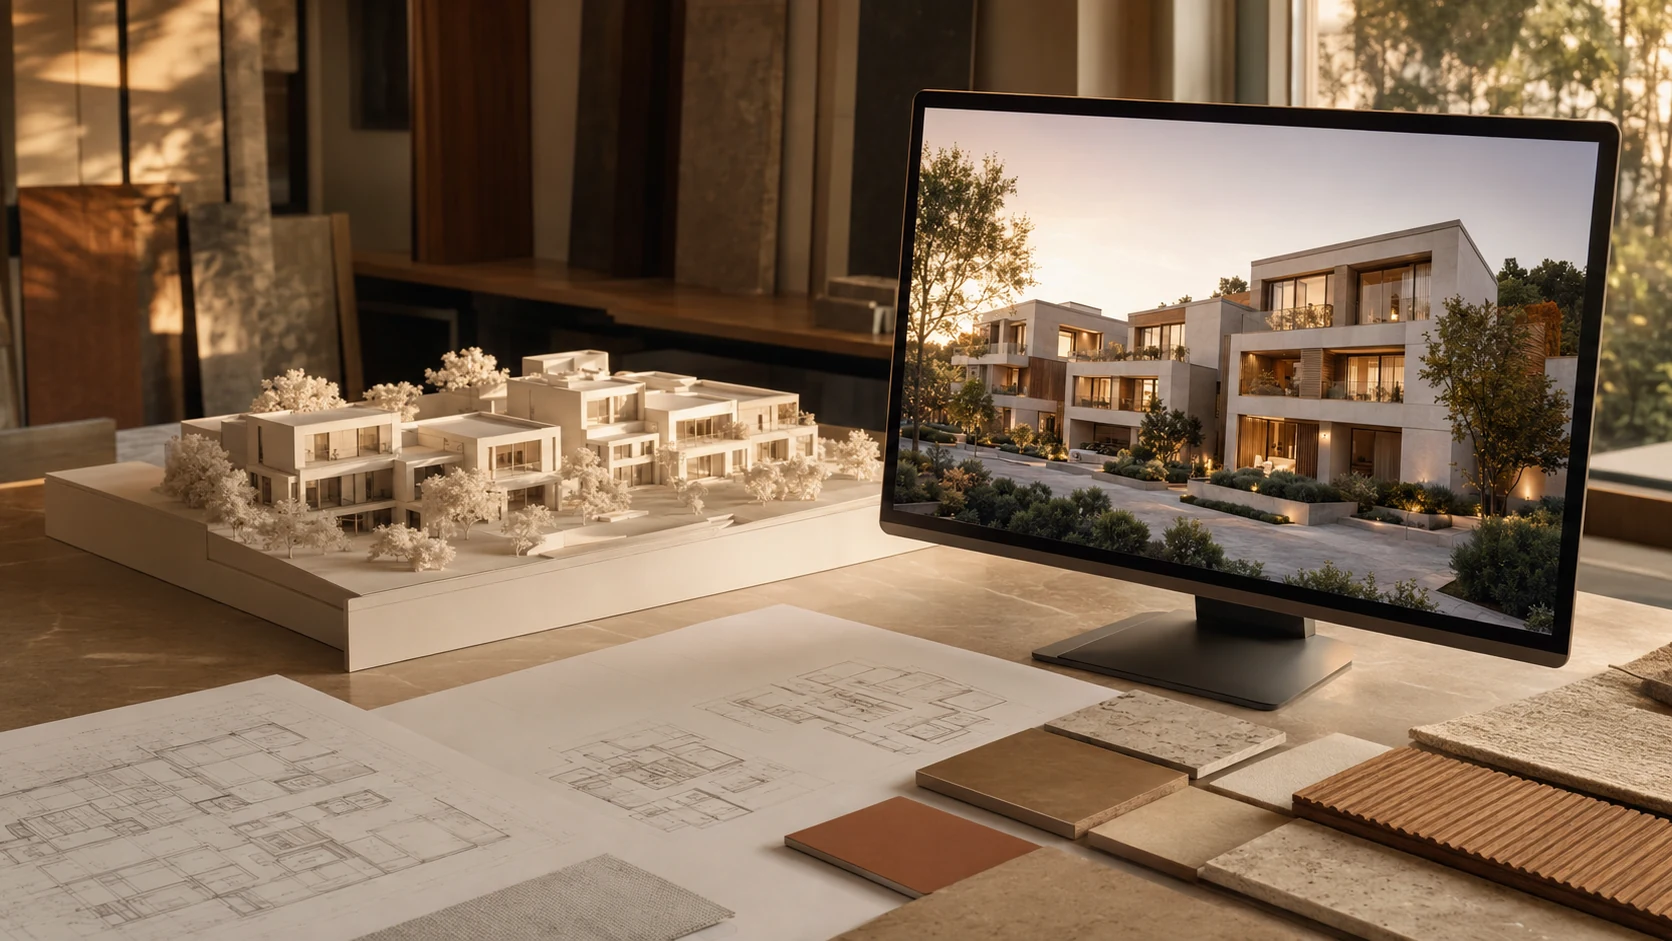 02
02A photorealistic render gives customers, investors and project teams something tangible to understand long before production or construction begins.
Read article ↗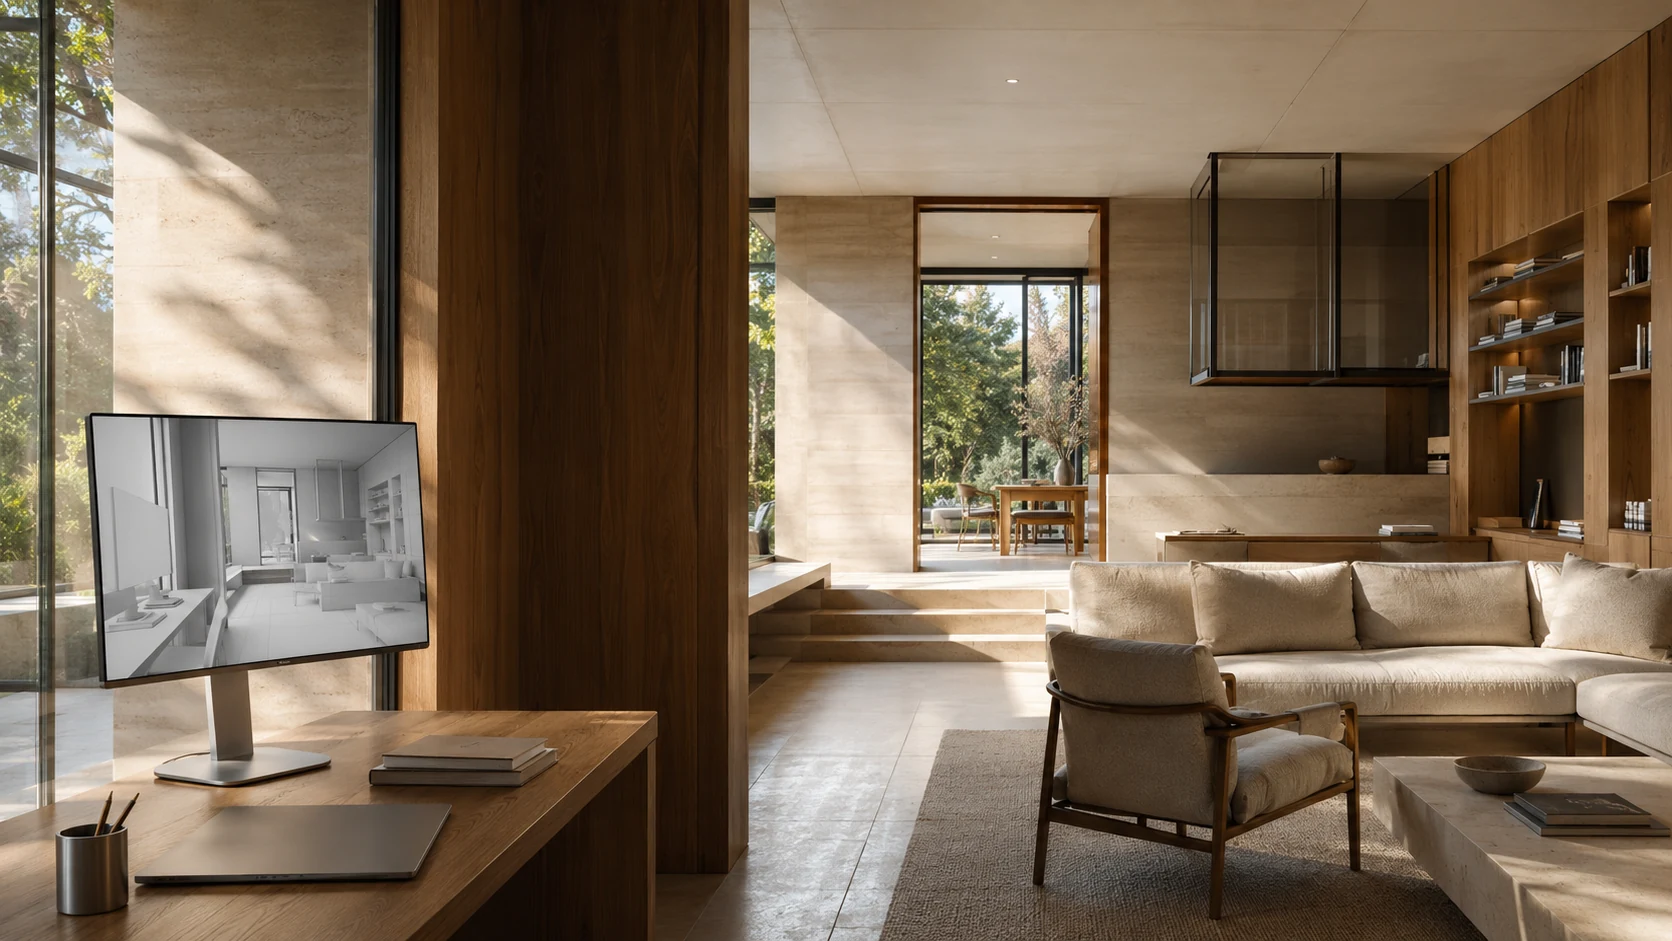 03
03Its combination of physical accuracy, creative control and broad software support has made V-Ray a trusted renderer across architecture, design and visual effects.
Read article ↗ 04
04There is no single price per image. Complexity, modelling, level of realism, revisions and delivery requirements all shape a professional rendering quote.
Read article ↗
Have a project in mind?
Cape Town · Available worldwide